Steep Roof Safety (Talk #2)
Posted by Howie Scarboro - COO- Fall Protection Distributors, LLC on Aug 03, 2026
By Howie Scarboro, COO, Fall Protection Distributors, LLC · Last verified against eCFR, osha.gov, Cal/OSHA Title 8, WAC 296-880, and Oregon OSHA: July 28, 2026
For information purposes only. This page supports your safety planning; it does not replace professional judgment. All safety plans and fall protection decisions for the task must be reviewed and approved by a Competent Person or a Qualified Person before work begins, as required by OSHA.
What Fall Protection Do I Need for Steep-Slope Residential Roofing?
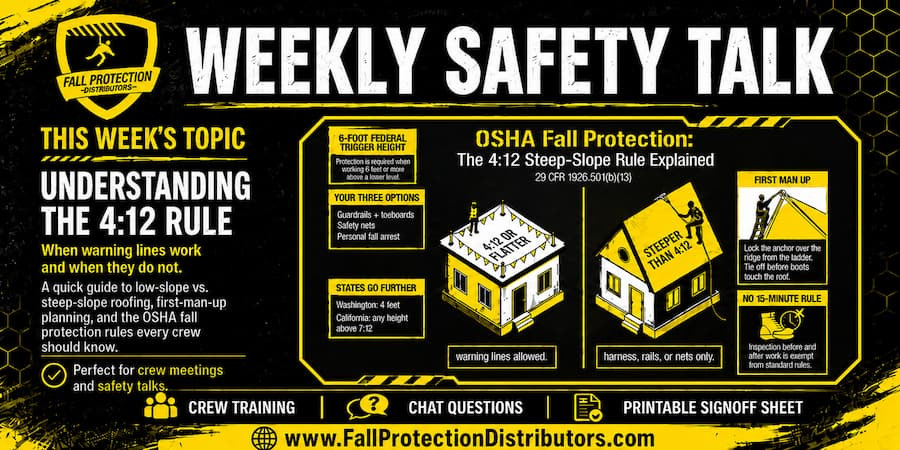
Quick answer: If your crew is doing residential construction work on a roof steeper than 4:12 and they are 6 feet or more above a lower level, federal OSHA gives you three options: guardrail systems with toeboards, safety net systems, or personal fall arrest systems (29 CFR 1926.501(b)(13)). Warning lines and safety monitors are not options on a steep roof; these methods are only for low-slope roofing work (29 CFR 1926.501(b)(10)). For most residential roofing crews, the practical answer is a personal fall arrest system: a full-body harness, a rope grab or self-retracting lifeline, and an anchor rated for the job. If you work in Washington, California, or Oregon, your state plan is stricter than the federal OSHA standard, and we cover those differences below.
This is Talk #2 of our Weekly Safety Talk series. Talk #1 covered fall protection height requirements in all 50 states, and this week we are answering the question we hear most from residential roofing contractors: what does the law actually require once the roof gets steep?
First, What Counts as a Steep Roof?
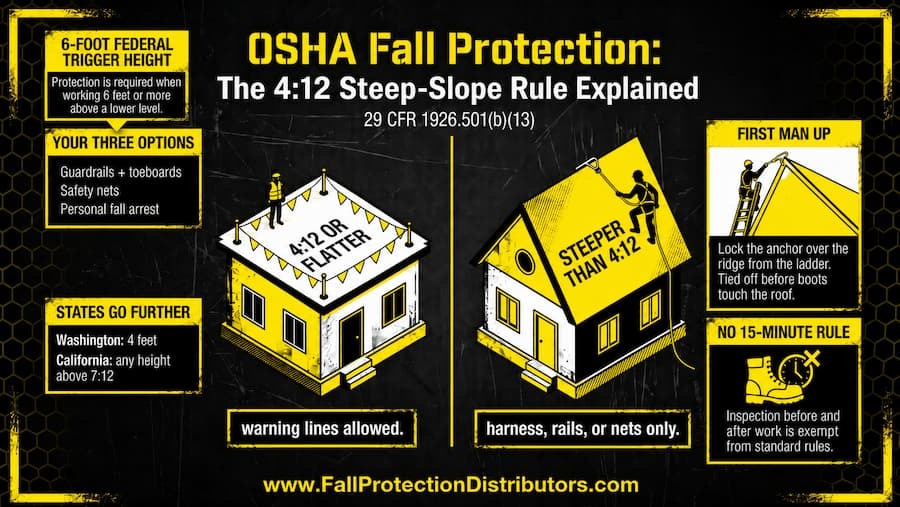
OSHA draws the line at 4:12. A steep roof is "a roof having a slope greater than 4 in 12 (vertical to horizontal)," and a low-slope roof is anything at or below 4:12 (29 CFR 1926.500(b)). That means the typical 5:12 to 9:12 pitches you see on residential shingle and metal roofs are classified as steep roofs in OSHA's eyes, and the low-slope rules for commercial work do not apply.
| Roof pitch | OSHA category | What it means for your crew |
|---|---|---|
| 4:12 or flatter | Low-slope roof | Roofing work may use warning line and safety monitor combinations under 29 CFR 1926.501(b)(10), with strict conditions |
| Steeper than 4:12 | Steep roof | Only guardrails with toeboards, safety nets, or personal fall arrest systems are allowed (29 CFR 1926.501(b)(11) and (b)(13)) |
Slope is not the only thing that matters. The trigger height matters too, and under federal OSHA that trigger is 6 feet above a lower level for construction work, including residential roofing (29 CFR 1926.501(b)(13)). Almost every residential roof puts your eave height past 6 feet, so in practice the requirement applies anytime someone steps on the roof.
The Rule That Governs Residential Roofing: 29 CFR 1926.501(b)(13)
Residential construction has its own paragraph in Subpart M. It states that each employee engaged in residential construction activities at heights of 6 feet or more above a lower level must be protected by guardrail systems, safety net systems, or a personal fall arrest system (29 CFR 1926.501(b)(13)). OSHA defines residential construction using two tests that must both be met: the structure is used as a dwelling, and it is built with traditional wood-frame construction methods, which may include cold-formed metal studs and limited structural steel (OSHA Directive STD 03-11-002).
There is one exception written into the rule, and it requires documentation. If the employer can demonstrate that conventional fall protection is infeasible or creates a greater hazard, the employer may develop a written, site-specific fall protection plan that meets 29 CFR 1926.502(k). The standard also states there is a presumption that conventional fall protection is feasible, which puts the burden of proof on you, not on OSHA. A Qualified Person must prepare a 502(k) plan for the specific site, which is maintained up to date and supervised by a Competent Person. It must document exactly why guardrails, nets, and personal fall arrest cannot be used before it substitutes controlled access zones and safety monitors (29 CFR 1926.502(k)). In our experience, on a normal shingle or metal roof, it is very hard to demonstrate infeasibility because anchors that install in minutes are available for nearly every roof type.
What Happened to Slide Guards?
Older roofers remember the days when a row of slide guards was treated as acceptable fall protection on residential roofs. That ended in 2011. OSHA's interim residential guidelines (STD 03-00-001) had allowed alternative procedures without a showing of infeasibility, and OSHA rescinded them with Directive STD 03-11-002, effective June 16, 2011 (OSHA STD 03-11-002). Since that date, slide guards and roof brackets by themselves are not compliant fall protection on a residential roof. They can still serve as work platforms and as part of a documented 502(k) plan, but the plan must be justified in writing first. If an old-timer on your crew says "we always just ran slide guards," the honest response is that the rule changed 15 years ago and the fines for violations are significant.
Your Three Compliant Options on a Steep Residential Roof
1. Personal Fall Arrest Systems: The Practical Choice
For most residential roofing work, a personal fall arrest system (PFAS) is the option that actually fits the job. A compliant PFAS is a full-body harness, a connecting device such as a shock-absorbing lanyard, vertical lifeline with rope grab, or self-retracting lifeline, and an anchorage. The anchorage must be capable of supporting at least 5,000 pounds per attached employee, or be designed and used as part of a complete system with a safety factor of at least two under the supervision of a Qualified Person (29 CFR 1926.502(d)(15)). The system must limit free fall to 6 feet, limit arresting force on a worker in a full-body harness to 1,800 pounds, and stop the worker before contact with a lower level (29 CFR 1926.502(d)(16)).
That last phrase, “before contact with a lower level”, is where many residential jobs are out of compliance. A 6-foot lanyard with a shock absorber may require 18 feet or more of clearance below the anchor before it saves anyone, and plenty of single-story eaves do not have that much clearance. That is why anchor placement at or near the ridge matters, and why a rope grab kept short or an SRL is often the better connector on a house. Run your numbers in our free fall clearance calculator before the crew commits to a setup.
On asphalt shingle roofs, mechanically-fastened ridge anchors are cheap and fast. On standing-seam metal roofs, you do not need to put a single hole in the panel; clamp-on anchors like the SSRA1 Roof Anchor grip the seam itself, and the SSRA2 Roof Jack Adapters and SSRA3 Anchor Plate extend the same seam-clamp approach to roof jacks and horizontal lifeline deployment. Check our compatibility list for your panel profile and our published test results for compliance. Whatever anchor you choose, pair it with a properly fitted full-body harness; body belts have been prohibited for fall arrest since 1998.
2. Guardrail Systems with Toeboards
Guardrails are the only passive system on the steep-roof list, meaning they protect everyone without anyone having to wear or clip anything. On a steep roof, they must include toeboards because tools and materials slide on a pitch, and people below must be protected as well (29 CFR 1926.501(b)(11)). The top rail must be 42 inches high, plus or minus 3 inches, and withstand 200 pounds of outward or downward force (29 CFR 1926.502(b)). On residential work, guardrails earn their keep on long production jobs and on eave-mounted scaffolding, but rigging a full perimeter rail on a cut-up 8:12 roof is often slower than setting two ridge anchors, which is why most residential crews land on PFAS.
3. Safety Net Systems
Safety nets are legal on steep residential roofs, and almost nobody uses them there, because rigging nets below the eave of a house is usually harder than either alternative. Nets must be installed as close as practicable under the work surface, never more than 30 feet below it, and they must pass a drop test after installation (29 CFR 1926.502(c)). They make sense on some multi-family and steel-frame projects; on a single-family reroof, they are rarely the right tool.
What About Warning Lines and Safety Monitors?
On low-slope roofing work, OSHA allows combinations of warning lines with a safety monitoring system, and on low-slope roofs 50 feet wide or less, a safety monitor alone (29 CFR 1926.501(b)(10)). Those allowances stop at 4:12. They exist because on a walkable, low-slope roof, a painted line and a dedicated watcher can keep people away from the edge; on a steep roof, gravity actively pulls your workers toward that edge, so the standard requires systems that physically prevent a fall. If a contractor tells you they run safety monitors on 6:12 roofs to save time, they are in violation of federal law and exposing themselves to accidents, liability, and OSHA citations. We cover the low-slope rules in detail on our fall protection regulations page.
The First Man Up: How Can Anyone Be Compliant Before the Anchors Are Set?
Here is the objection we hear from working roofers more than any other: nobody can follow these rules on a residential roof, because somebody has to climb an unprotected roof to install the protection. It is a fair question, and OSHA has answered it, in two parts that most crews have never seen.
First, the inspection exception. Subpart M "does not apply when employees are making an inspection, investigation, or assessment of workplace conditions prior to the actual start of construction work or after all construction work has been completed" (29 CFR 1926.500(a)(1)). Your estimator or foreman walking the roof before the job starts to assess conditions is legally exempt from fall protection for that inspection. Note what the exception is and is not: it is limited by purpose, not by a clock. There is no 15-minute rule anywhere in the standard, despite what gets repeated on job sites; the exemption lasts as long as the inspection does, and it ends the moment actual construction work begins. Carrying up materials, staging tools, and installing anchors are construction work, so the inspection exception never covers them.
Second, the anchor installation itself. OSHA's position, laid out in its interpretation letters on roof work and its residential fall protection guidance, is that the first anchor gets installed from a protected position, so no one is ever exposed. In practice, that means one of the following: install the first anchor while standing on a ladder at the eave, rake, or gable; work from an aerial lift; install anchors from inside the structure or on trusses before they are erected on new construction; on shingle and other steep-slope roofs, lock a ridge-hook anchor such as The RidgePro over the peak from the ladder, so the worker is tied off before their boots ever touch the roof; or on standing-seam metal, clamp an SSRA1 to a seam from the ladder in about two minutes without stepping onto the roof at all. The first worker then ties off to that first anchor and installs the rest while protected, leapfrogging up and across the roof. If a specific roof truly allows none of those methods, that is a documented infeasibility conversation under the written plan requirements of 29 CFR 1926.502(k), not a free window.
A crew that knows those two answers can put a fully compliant system on a bare roof without anyone ever standing on it unprotected. It is also why we became the number one distributor for The RidgePro: one hundred percent of roof time covered, from the first step off the ladder to the last step back onto it.
State Plans That Are Stricter Than Federal OSHA
Twenty-one states plus Puerto Rico run their own OSHA-approved plans covering private employers, and several of them treat residential roofing differently from the federal OSHA standard. Three matter most to roofing contractors, and if you bid work across state lines, you need to know all three.
| Jurisdiction | Trigger height for residential roofing | Rule |
|---|---|---|
| Federal OSHA | 6 feet | 29 CFR 1926.501(b)(13) |
| Washington | 4 feet for construction work | WAC 296-880-20005 |
| California | 6 feet on residential roofs up to 7:12 pitch; ANY height above 7:12 | Title 8, Section 1731 |
| Oregon | 6 feet | OAR 437-003-1501 |
| Canada (all 13 jurisdictions) | 3 meters, about 9.8 feet | Provincial and territorial OHS regulations |
Two of these deserve a closer look. Washington requires fall protection at 4 feet for construction work (WAC 296-880-20005), the strictest general trigger in the country, and we break down the whole system in our Washington fall protection guide. California's residential roofing rule is the one that surprises out-of-state contractors most: on roofs up to 7:12, fall protection is required at 6 feet, but once the pitch exceeds 7:12, it is required at ANY height (Title 8, Section 1731). You will see plenty of articles claim California's steep-pitch cutoff is 3:12; that is wrong, and it is exactly the kind of error that spreads when writers copy each other instead of reading the code. California also sets 7.5 feet for general construction (Section 1670), 6 feet for residential framing (Section 1716.2), and 20 feet for commercial roofing on low-sloped roofs (Section 1730); our California guide sorts out which section applies to which task. Oregon holds residential construction at 6 feet (OAR 437-003-1501), covered in our Oregon guide. For every other state, the 50-state height requirements pillar has you covered.
Two Newer Requirements Crews Keep Missing
PPE must fit each worker. Since January 13, 2025, OSHA's construction PPE rule explicitly requires that personal protective equipment properly fit each affected employee (29 CFR 1926.95(c)). Harness sizing matters for arrest forces and for suspension after a fall, so this rule now has teeth for a reason.
Training must be documented in writing. Employers must train each employee exposed to fall hazards, and they must maintain a written certification record with the worker's name, the training date, and the trainer's signature (29 CFR 1926.503(a) and (b)). A tailgate talk that nobody signed did not happen as far as an inspector is concerned, which is exactly why the free printable guide at the bottom of this post includes a crew sign-off table.
What Non-Compliance Costs in 2026
| Violation type | Maximum penalty |
|---|---|
| Serious or other-than-serious | $16,550 per violation |
| Willful or repeated | $165,514 per violation |
| Failure to abate | $16,550 per day beyond the abatement date |
Fall protection under 1926.501 has been OSHA's most frequently cited standard for more than a decade, and an inspector can see an unprotected crew on a steep roof from the street (OSHA penalties). Quality fall protection is not inexpensive by any means. However, a ridge anchor costs less than a tank of gas, a full PFAS kit costs less than a single serious citation by a factor of about fifty, and neither of those numbers accounts for what a fall actually costs a family.
Putting It Together: A Steep-Slope Setup That Passes Inspection
Here is the setup we see working every day on steep residential roofs. Set anchors at or near the ridge, rated to 5,000 pounds per worker or engineered with a two-to-one safety factor under a Qualified Person (29 CFR 1926.502(d)(15)). On standing-seam metal, take two minutes to install an SSRA1 rather than penetrating the panel. Fit each worker with their own properly sized full-body harness (29 CFR 1926.95(c)). Connect with a vertical lifeline and rope grab, or an SRL, so free fall stays under 6 feet, and clearance works out (29 CFR 1926.502(d)(16)); on wider roof areas, a horizontal lifeline designed by a Qualified Person allows workers to move laterally without constant re-anchoring. Verify clearance with the calculator, run the tailgate talk, and get signatures (29 CFR 1926.503(b)). That whole routine adds minutes to a job, and it is the difference between a close call and a funeral.
Frequently Asked Questions
What fall protection does OSHA require on a steep-slope residential roof?
For residential construction work at heights of 6 feet or more above a lower level, OSHA requires guardrail systems, safety net systems, or personal fall arrest systems (29 CFR 1926.501(b)(13)). On steep roofs, guardrails must include toeboards (29 CFR 1926.501(b)(11)). Warning lines and safety monitors alone are not compliant on slopes steeper than 4:12, because those methods are reserved for low-slope roofing work.
What roof pitch does OSHA consider steep?
Any slope greater than 4:12 is a steep roof under 29 CFR 1926.500(b). A 5:12 roof is legally just as steep as a 12:12 for compliance purposes, even though your legs will tell you otherwise. At 4:12 or flatter, the roof is low-slope and different rules apply under 29 CFR 1926.501(b)(10).
Are slide guards or roof brackets legal fall protection on residential roofs?
Not by themselves. OSHA rescinded the interim residential guidelines that allowed slide guards as stand-alone fall protection when Directive STD 03-11-002 took effect on June 16, 2011. Slide guards and roof brackets can still be used as work platforms and may be included in a written site-specific fall protection plan under 29 CFR 1926.502(k). Still, that plan must first document why guardrails, nets, and personal fall arrest are infeasible or create a greater hazard.
Can I skip a harness on a quick residential roof repair?
No. The 6-foot rule in 29 CFR 1926.501(b)(13) has no exception for short-duration work, and falls do not check how long you planned to be up there. The only lawful alternative to conventional fall protection is a written, site-specific plan under 29 CFR 1926.502(k) that demonstrates infeasibility or a greater hazard; a quick repair rarely qualifies because installing a ridge anchor takes just a couple of minutes.
What does an anchor point need to be rated for on a residential roof?
An anchorage for personal fall arrest must support at least 5,000 pounds per attached worker, or be designed, installed, and used as part of a complete system with a safety factor of at least two under the supervision of a Qualified Person (29 CFR 1926.502(d)(15)). For standing-seam metal roofs, seam-clamp anchors reach those numbers without penetrating the panel; always confirm that the specific anchor has been tested and is compatible with your panel profile.
Is California's steep-slope cutoff for residential roofing 3:12 or 7:12?
It is 7:12. Under Title 8, Section 1731, California requires fall protection on residential roofs at 6 feet for pitches up to 7:12, and at ANY height once the pitch exceeds 7:12. The 3:12 figure that appears in many articles is a misreading of the code, so check the regulation text rather than secondary sources when you bid California work.
Is there a 15-minute exemption for the first worker installing roof anchors?
No. No time-based exemption exists anywhere in OSHA's fall protection rules. The only related exception is 29 CFR 1926.500(a)(1), which exempts inspections, investigations, and assessments conducted before construction work actually starts, with no time limit and no coverage once work begins. Installing anchors is construction work, and OSHA expects the first anchor to be installed from a protected position such as a ladder, a lift, or from inside the structure, with the worker tying off to it before setting the rest.
Toolbox Quiz: Test Your Crew
Five questions, no login, and you don't have to give us an email address to get the printable version. Run it at the tailgate before the crew starts to work. The one-page printable tailgate guide has a discussion version of this talk plus a sign-off sheet that satisfies the written certification requirement in 29 CFR 1926.503(b).
That is the whole picture for steep-slope residential roofing: three allowed systems, a narrow written-plan exception that carries its own paperwork, a 4:12 line that switches off the low-slope allowances, and a handful of states that go further than federal OSHA. If your crew works standing seam metal, browse our regulations hub for the rules and our seam-clamp anchors for the hardware, and if anything in this post raises a question about your specific roof, send it to us through our contact page; we read every one and answers may become future talks.
Work safe up there.